
Townhouses & apartments
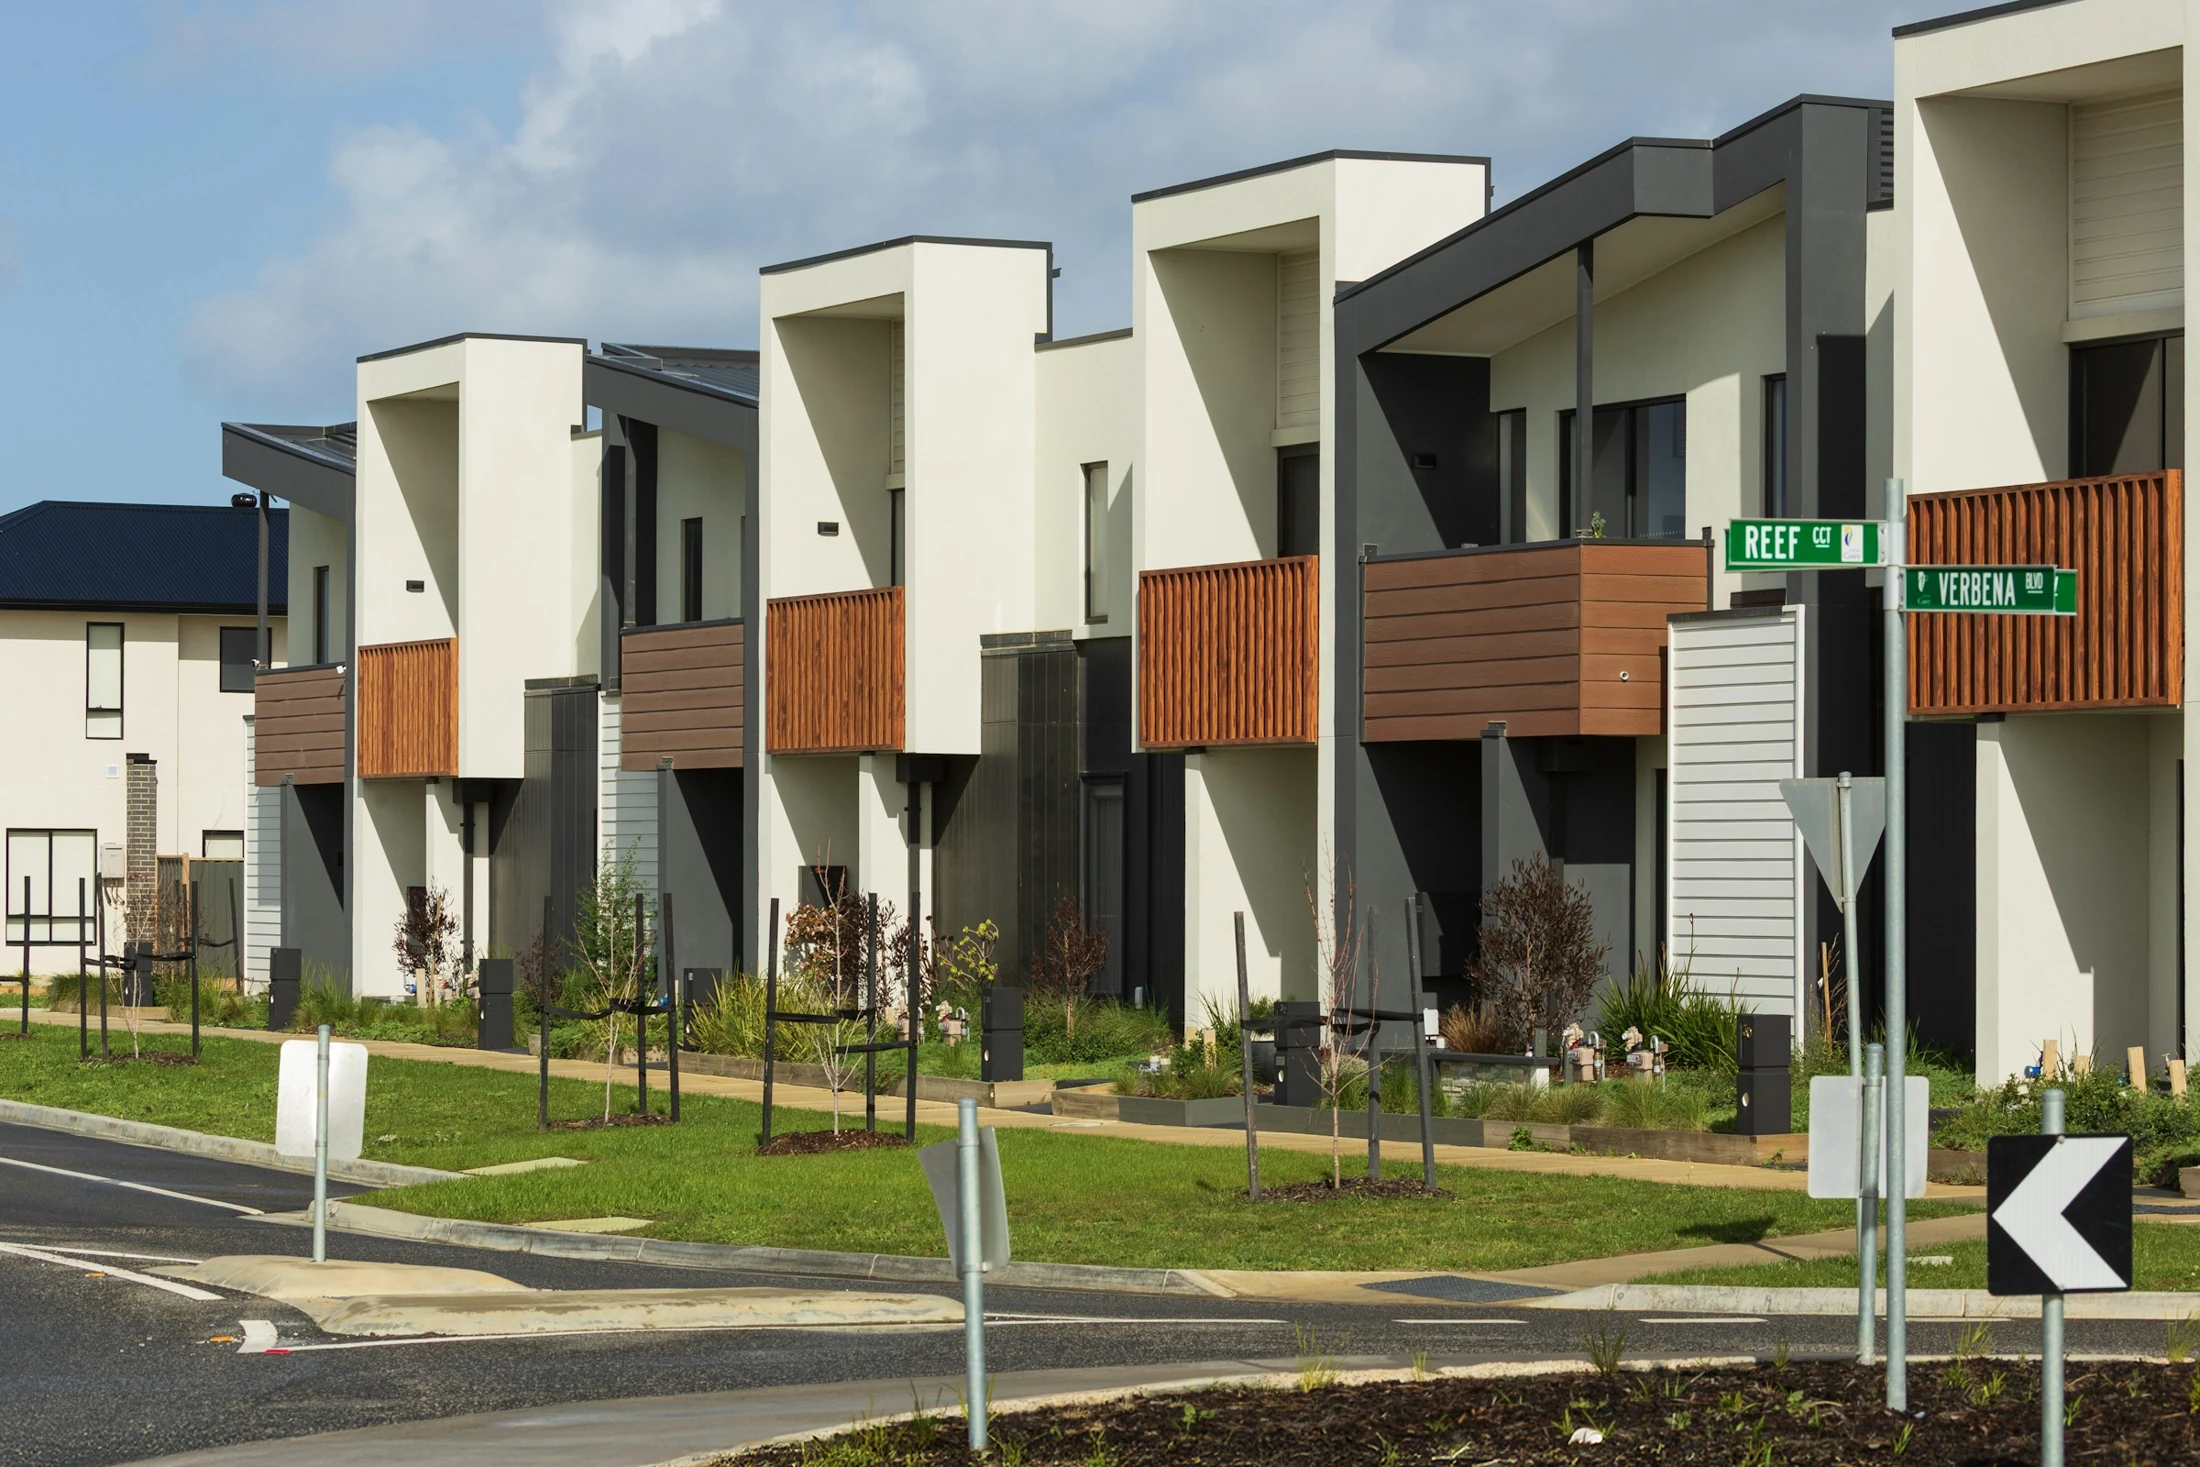
Coordinated thermal modelling across the development, with individual dwelling performance, orientation and glazing assessed together.
South Australia · Residential energy assessments
Specialist energy assessments for townhouses, apartments and residential developments in South Australia. We work through the design options with you to achieve a compliant, practical specification that respects your project’s priorities.
Single home offer · Ends 31 December 2026
NatHERS + Whole of Home assessment for a single home. Available outside NSW.
Enquire about the $500 offer ↗From a single home to a multi-dwelling development.
Our expertise
Coordinated thermal modelling across the development, with individual dwelling performance, orientation and glazing assessed together.
HERO and BERS modelling to explore how layout, glazing, shading and insulation affect the design. Clear advice for new homes and applicable residential alterations.
Assessment of relevant fixed appliances and energy systems alongside the building’s thermal performance, where required for your approval pathway.
Local requirements
Residential energy assessments for South Australian building consent, addressing the applicable NCC thermal performance and Whole of Home requirements. We confirm project-specific concessions and the assessment pathway with your design and approval team.
Read the government guidance ↗
The applicable pathway depends on the building classification, approval date and scope. We confirm these before defining your assessment.
Identify performance constraints before they become costly specification changes across the development.
Compare glazing, insulation and shading options with construction cost and design intent in mind.
We work closely with your team through the agreed assessment scope, explaining the options and refining the specification as the design develops.
House Energy Certified
Led by Paul Gradwell, we support architects, developers, builders and homeowners with residential energy modelling and practical design advice. Our focus is a clear, coordinated assessment process and specifications your team can understand and use.
Suite 4861, 117/530 Little Collins Street
Melbourne VIC 3000
Supporting residential projects in South Australia.
Contact our teamLet’s discuss your project
Send your project location, dwelling count and current drawings. We’ll confirm the assessment scope, required information and a clear fee proposal.